
1
Start with a room photo
Upload a clear room photo in the Agent input and describe your room.
Your room. A fresh perspective.
Upload a room photo, choose an interior style, and see your space in a new light. Create a design concept to explore before you renovate.
Recommended for you
Upload your room photo in the Agent input to start.
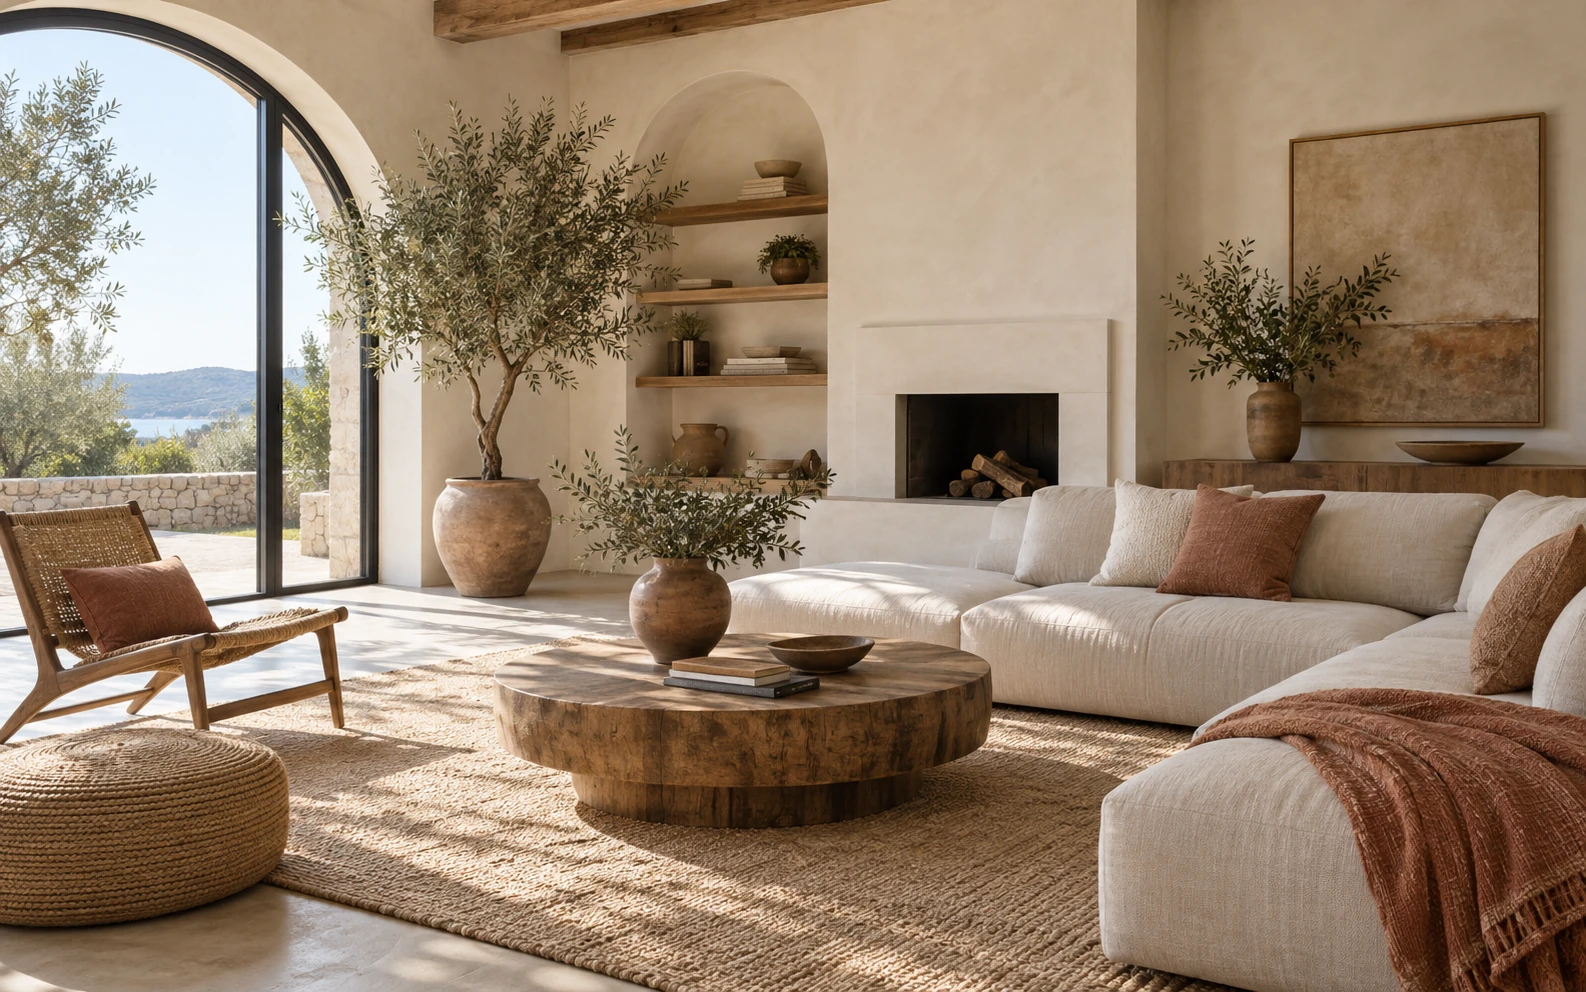
Design images are inspiration. Confirm measurements and renovation feasibility with a qualified professional.
From photo to possibility
Start with the room you have. Choose how you want it to feel. Explore one new concept at a time.
1
Upload a clear room photo in the Agent input and describe your room.
2
Choose a style example or describe your preferred colors, materials and features.
3
Generate a concept, open the result to compare it with its source, and download the designs you want to keep.
A better starting point
Your photo gives the AI its starting point. Use a well-lit, wide view that shows the floor, walls, and fixed features you want the concept to follow.
Capture the room from a corner at a natural eye level. Keep windows, doorways, and the floor in view; avoid extreme wide-angle distortion.
Use a sharp JPEG, PNG or WebP room photo with good light. Describe which features you want to keep in the Agent input.
Remove identity documents, private paperwork, and people you don't have permission to photograph. Only upload images you have the right to use.
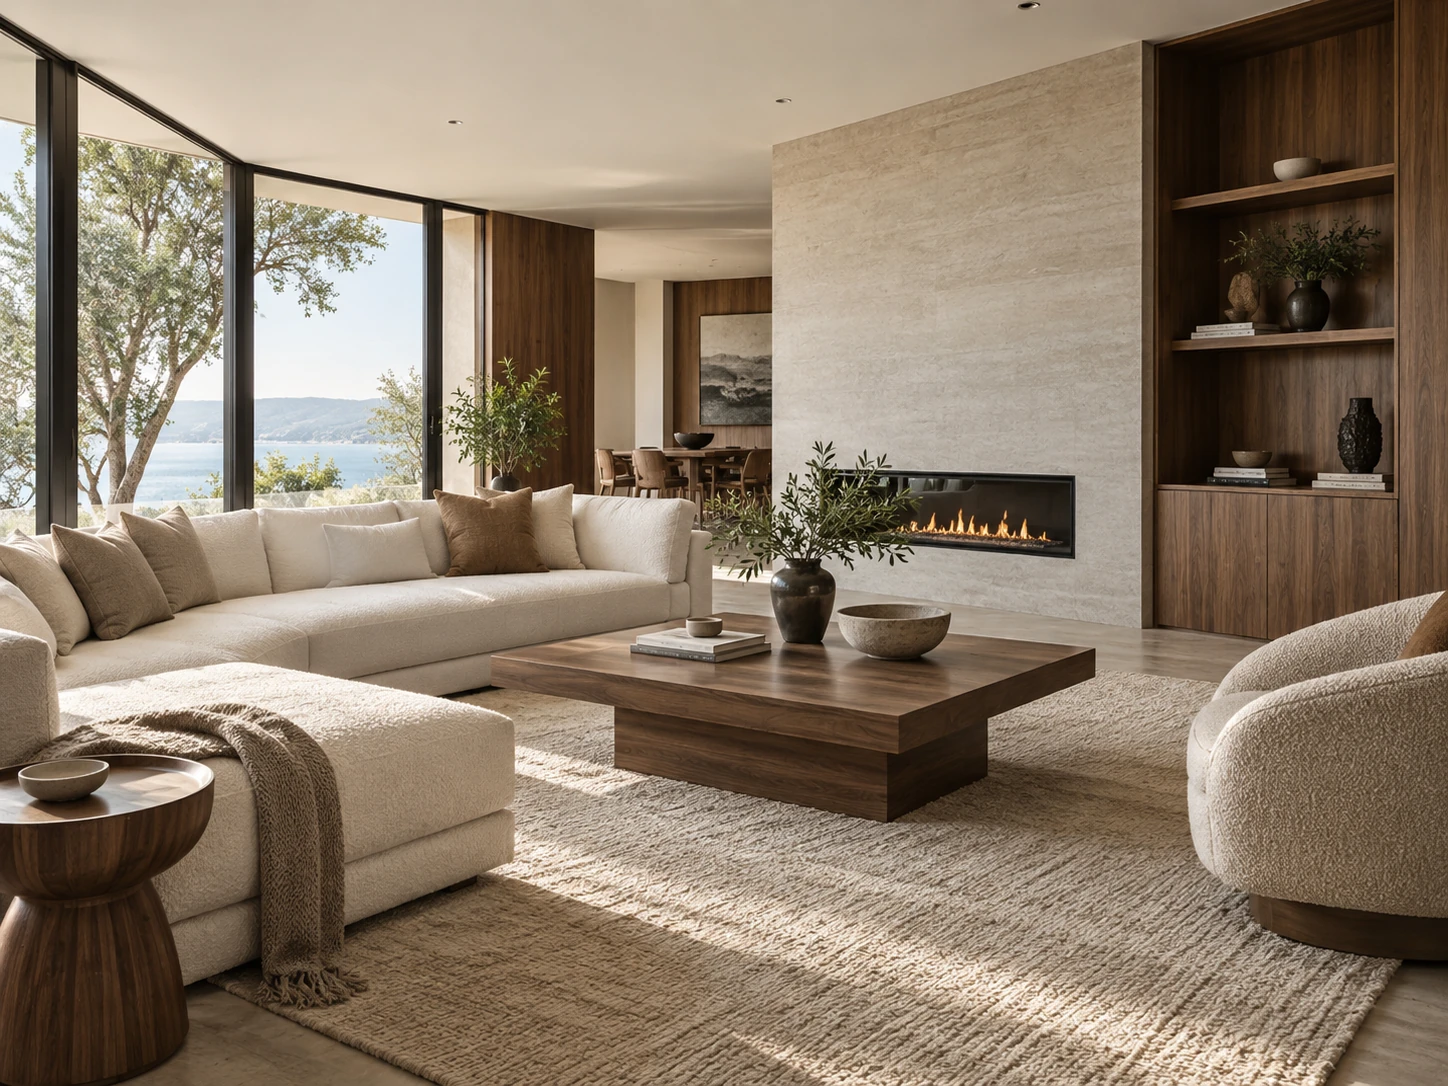
Choose a living room, bedroom, kitchen, dining room, or home office—or let the tool detect the room. Start from furnished spaces or empty and unfinished interiors.
Explore seating layouts, focal points, lighting, and welcoming palettes for the room where people gather most.
Compare calmer colors, layered textiles, and practical furniture arrangements for a more restful private space.
Consider cabinet character, surface colors, lighting, and the overall visual balance of a hardworking kitchen.
Plan a focused workspace with an appropriate background, useful storage, and comfortable visual separation from home life.
Explore table scale, lighting, circulation, and materials that support both everyday meals and special gatherings.
Look for lighter palettes, flexible furniture, and visual simplicity that can help a compact room feel considered.
Interior design inspiration
A useful AI home design starts with a clear visual direction. Compare the defining materials, colors, and atmosphere of five popular styles before deciding what belongs in your room.
Clean lines, restrained decoration, and warm wood create a polished room that still feels comfortable and lived in.
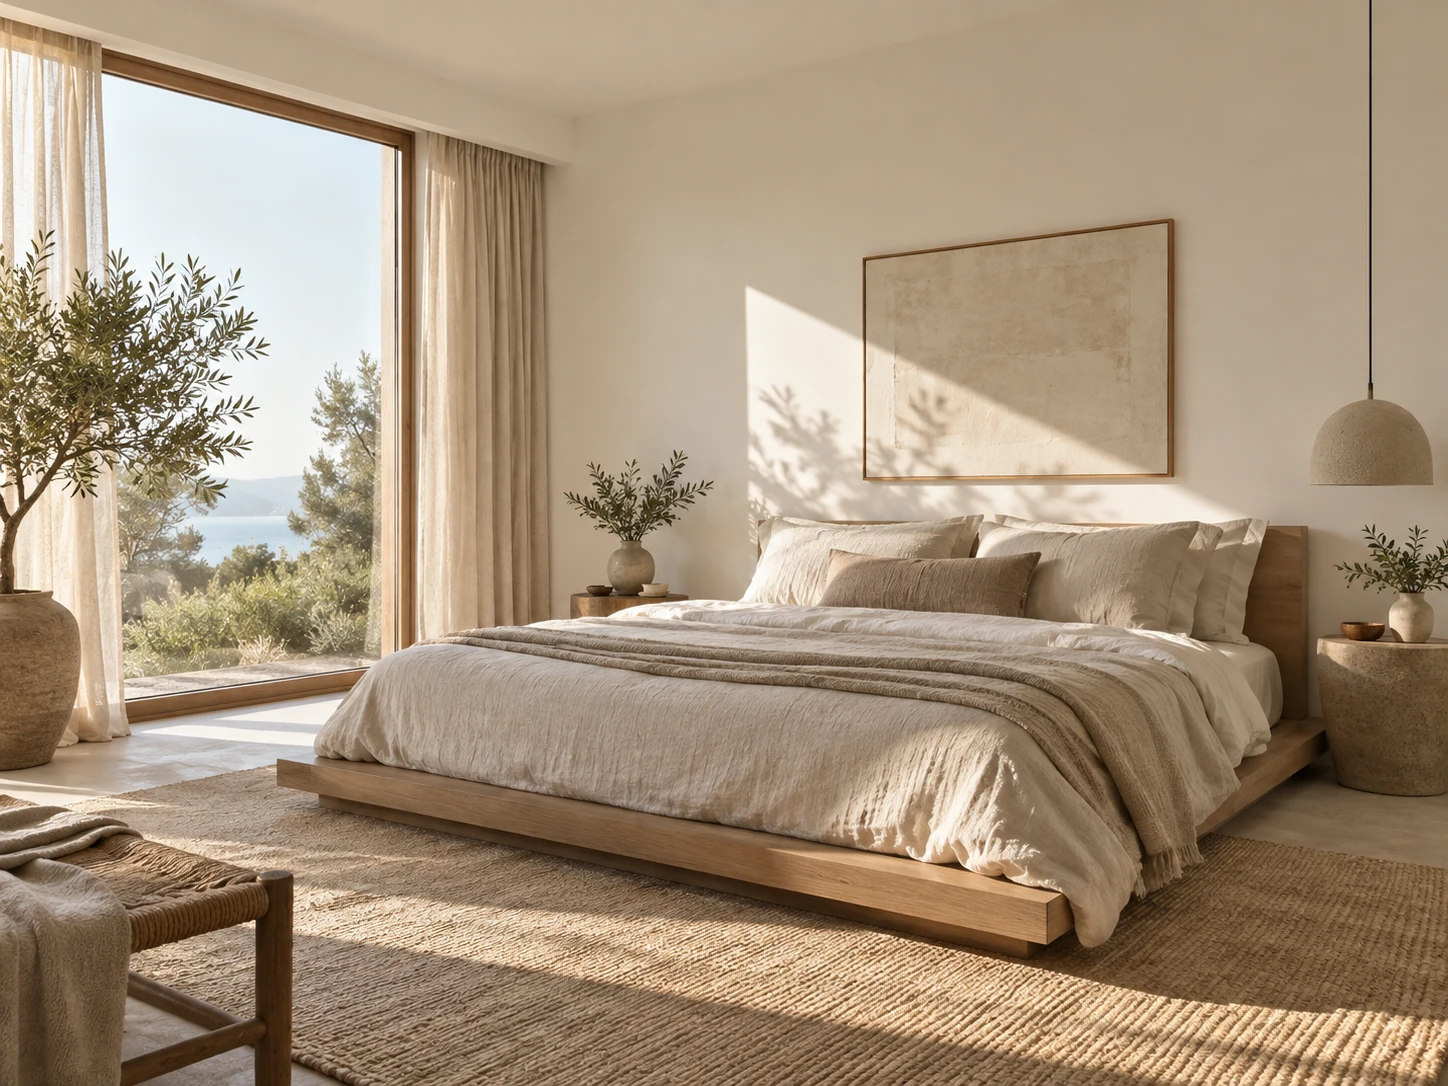
Considered essentials, open space, and subtle texture keep the room calm without making it feel empty or cold.
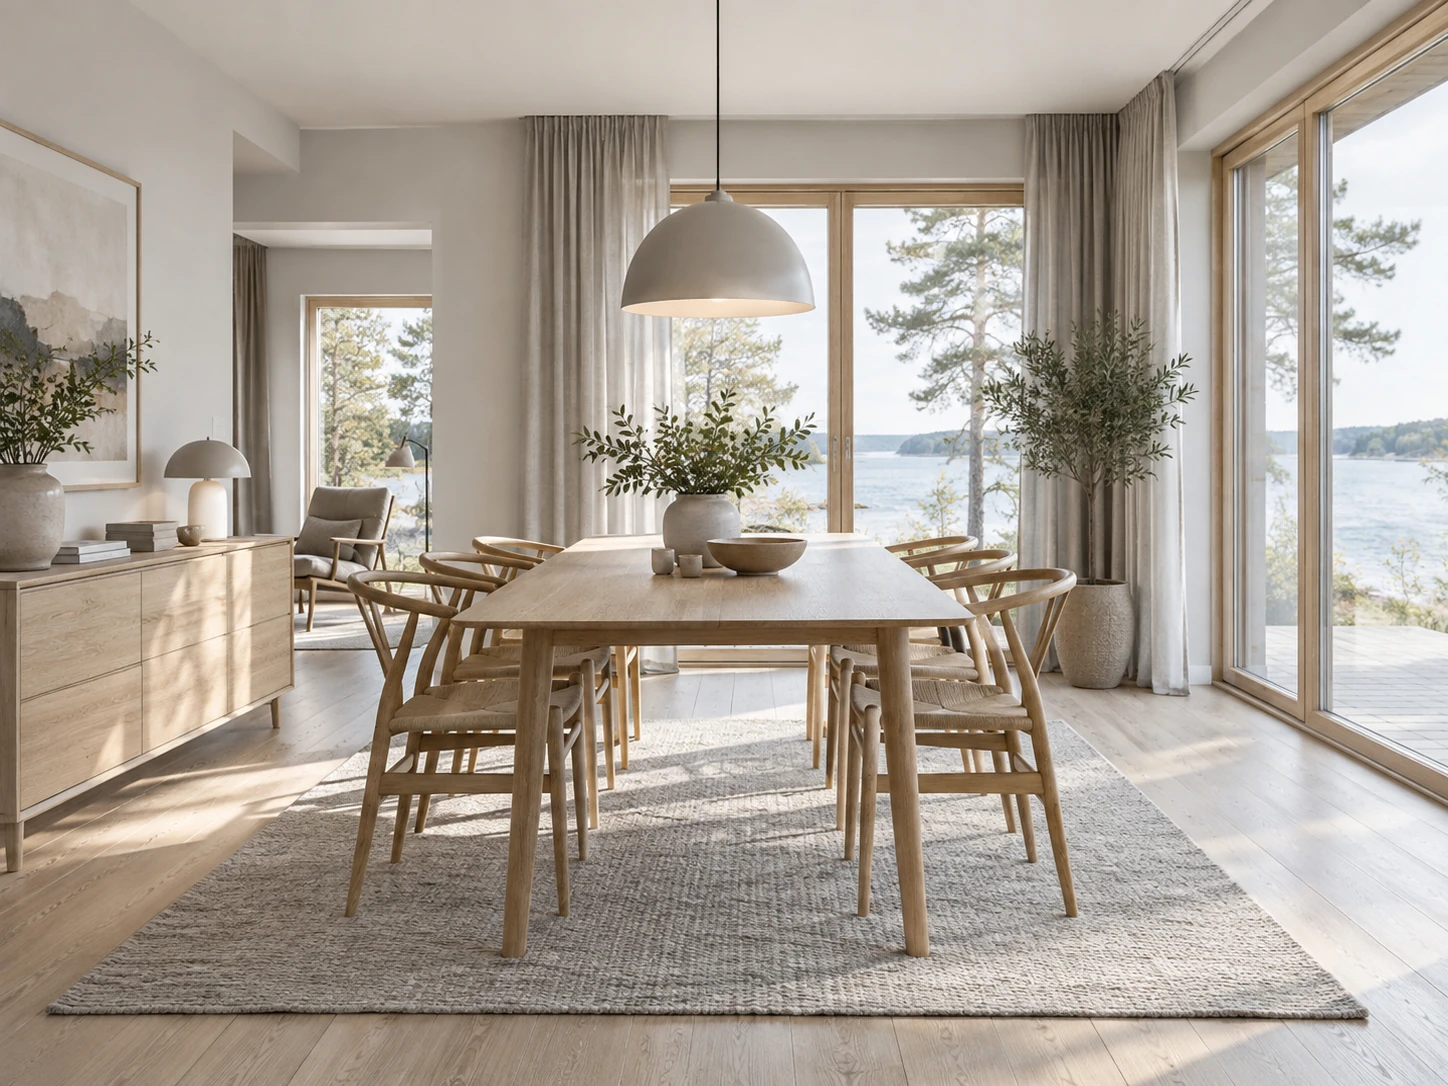
Pale timber, functional furniture, soft textiles, and daylight support an easygoing home made for everyday use.
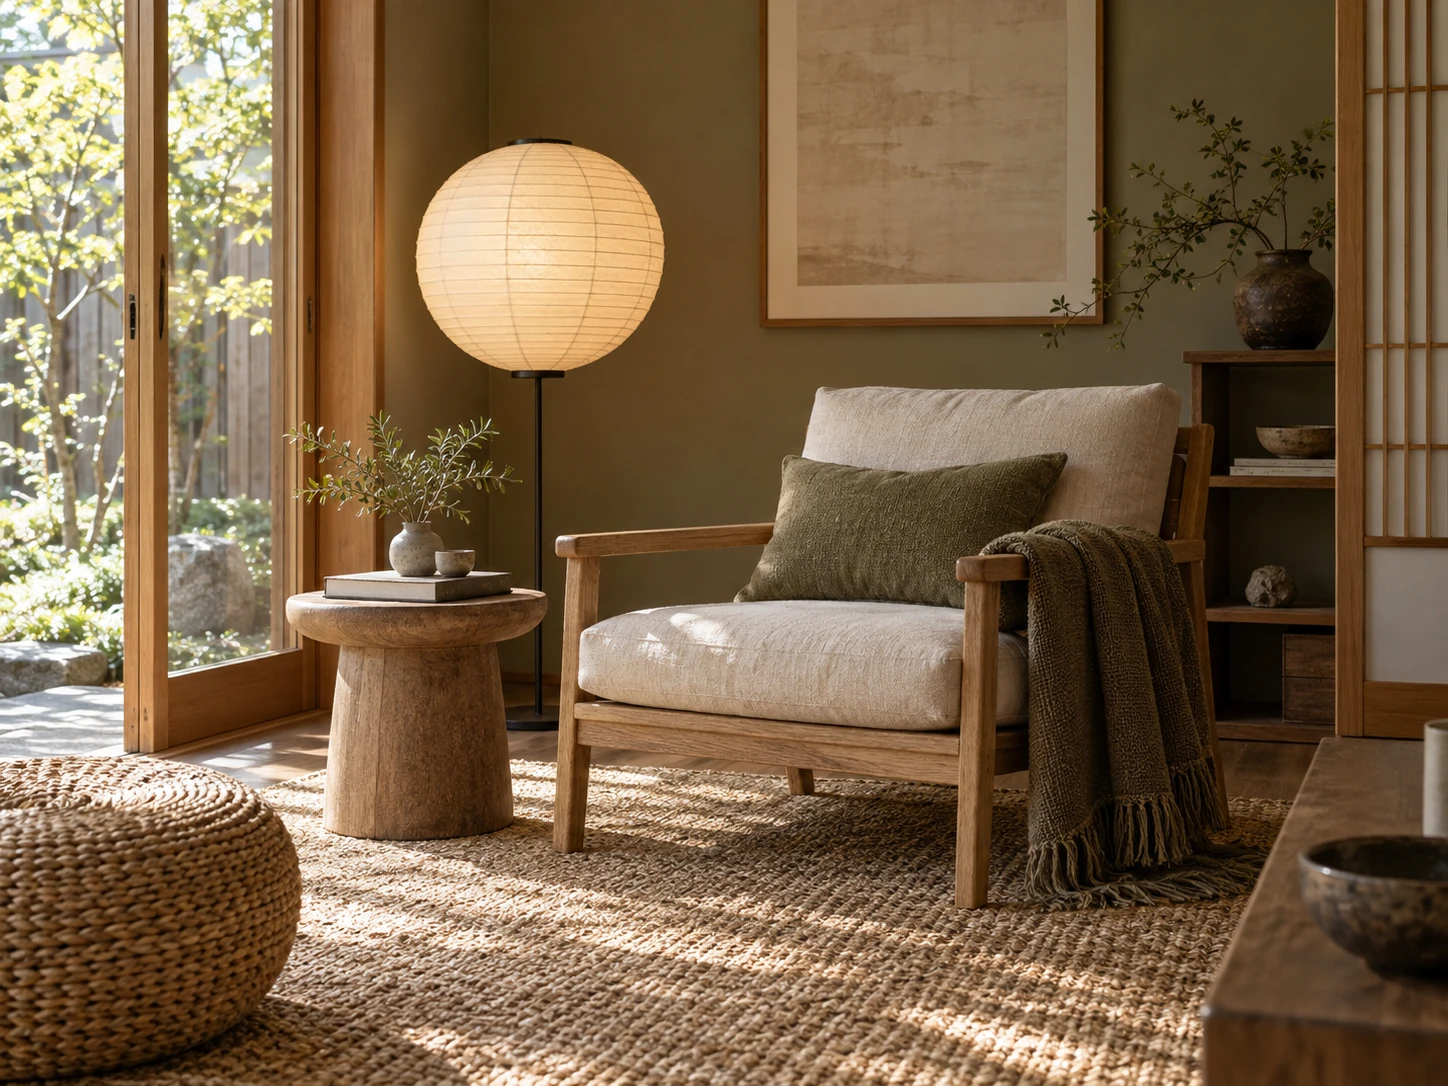
Japanese simplicity and Scandinavian warmth meet through natural materials, quiet tones, and carefully chosen objects.
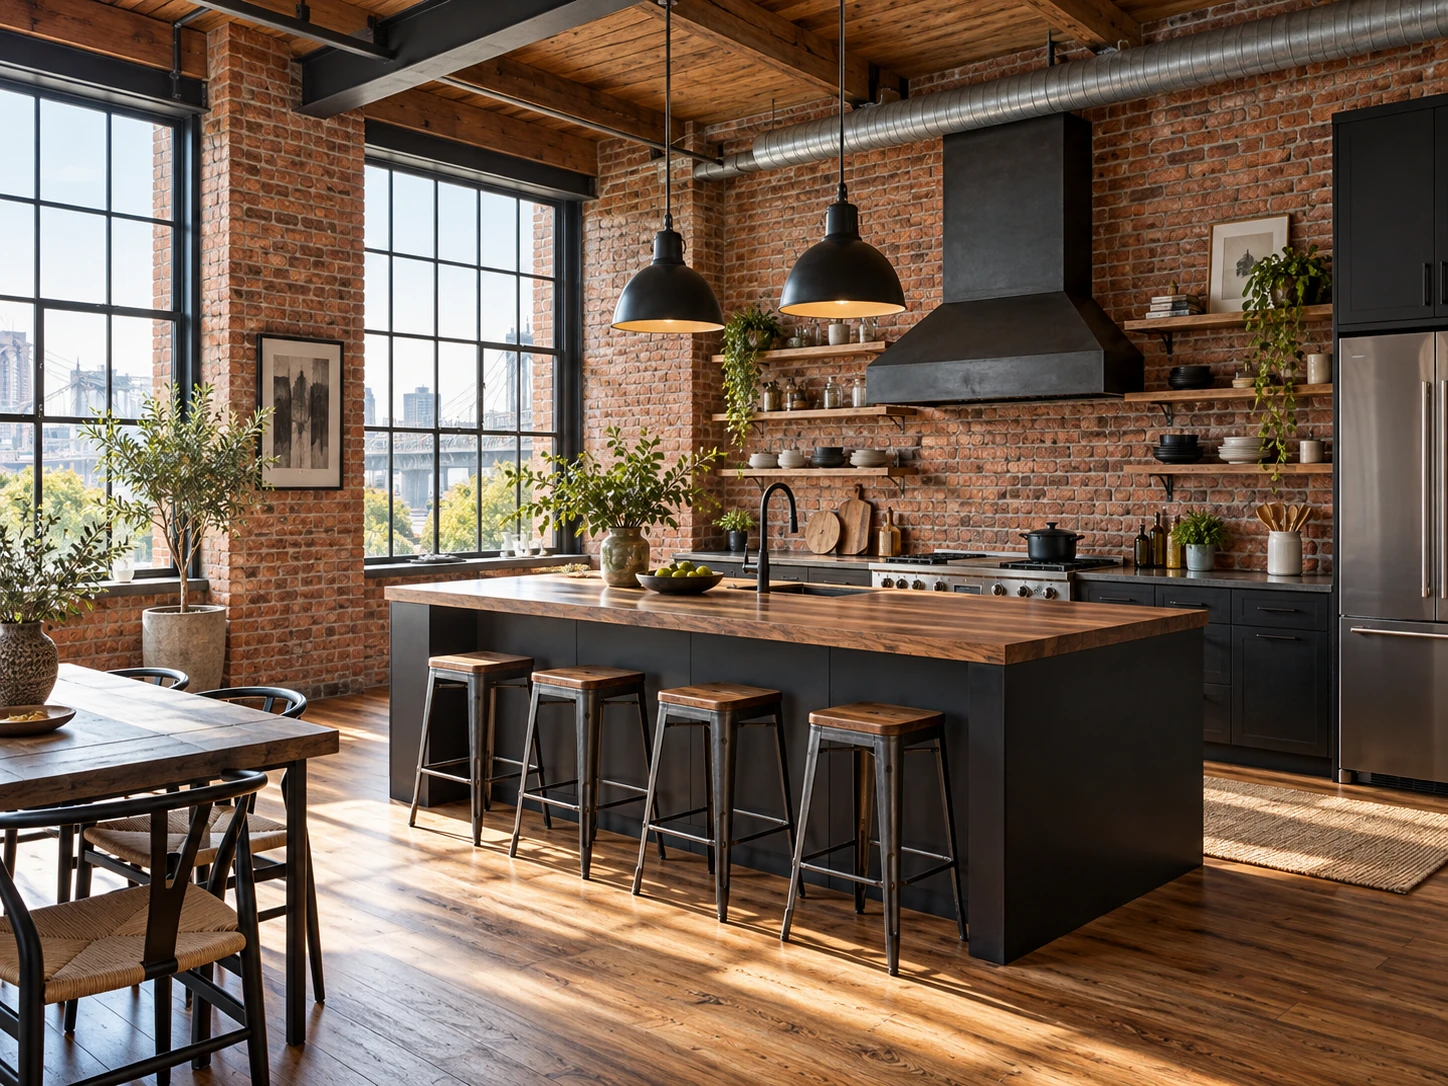
Brick, steel, dark finishes, and weathered wood give open rooms a practical character with strong visual contrast.
Plan with clarity
AI-generated concepts are most helpful at the beginning of a project, when the goal is to explore possibilities and clarify preferences. They support conversation and comparison; they do not replace measured plans or professional advice.
Move beyond a blank canvas and turn broad inspiration into visual directions that relate to an actual room.
Evaluate contrasting styles side by side and identify which atmosphere, palette, and materials feel most appropriate.
Bring a more specific reference to conversations with family, designers, and contractors before detailed planning begins.
Treat visualizations as inspiration and consult qualified professionals for structure, safety, measurements, materials, and final specifications.
FAQ
A few practical details about your photos, credits, and design concepts before you begin.
AI home design creates visual interior concepts from instructions, reference images, or room photos. It supports early inspiration and comparison before detailed design begins.
Upload a clear room image in the Agent input, choose a style example or describe the changes you want, and sign in to generate a concept. Open an edited result to compare it with the source photo.
Account credit grants depend on service configuration. The selected model’s credit cost is shown in the workspace. Daily check-in grants 20 credits once per UTC date, valid for 30 days. Paid plans and credit purchases are not available in this version.
Failed image tool calls release their reserved credits. A slow response or a connection error alone does not mean the design failed. Review the conversation and your credit balance before starting another design.
Your photo, instructions and relevant conversation history are sent to the configured AI providers. Images are stored in the configured object storage. Download results you want to keep and protect direct image links. See our Privacy Policy for account information and provider processing.
Choose Modern, Minimalist, Scandinavian, Japandi, or Industrial. Use optional instructions to describe a color, material, or feature you want to keep; exact results are not guaranteed.
Living rooms, bedrooms, kitchens, dining rooms, offices, and compact spaces can benefit from early exploration when the source photo clearly shows the room.
The design uses your photo as a visual guide, but it may change the room's structure, doors, windows, furniture, or proportions. It cannot verify dimensions, materials, costs, safety, or construction feasibility. Have a qualified professional review any renovation decision.
Use it as an inspiration reference. Identify the colors, materials, furniture character, and atmosphere you like, then validate decisions with measurements and qualified professionals.